
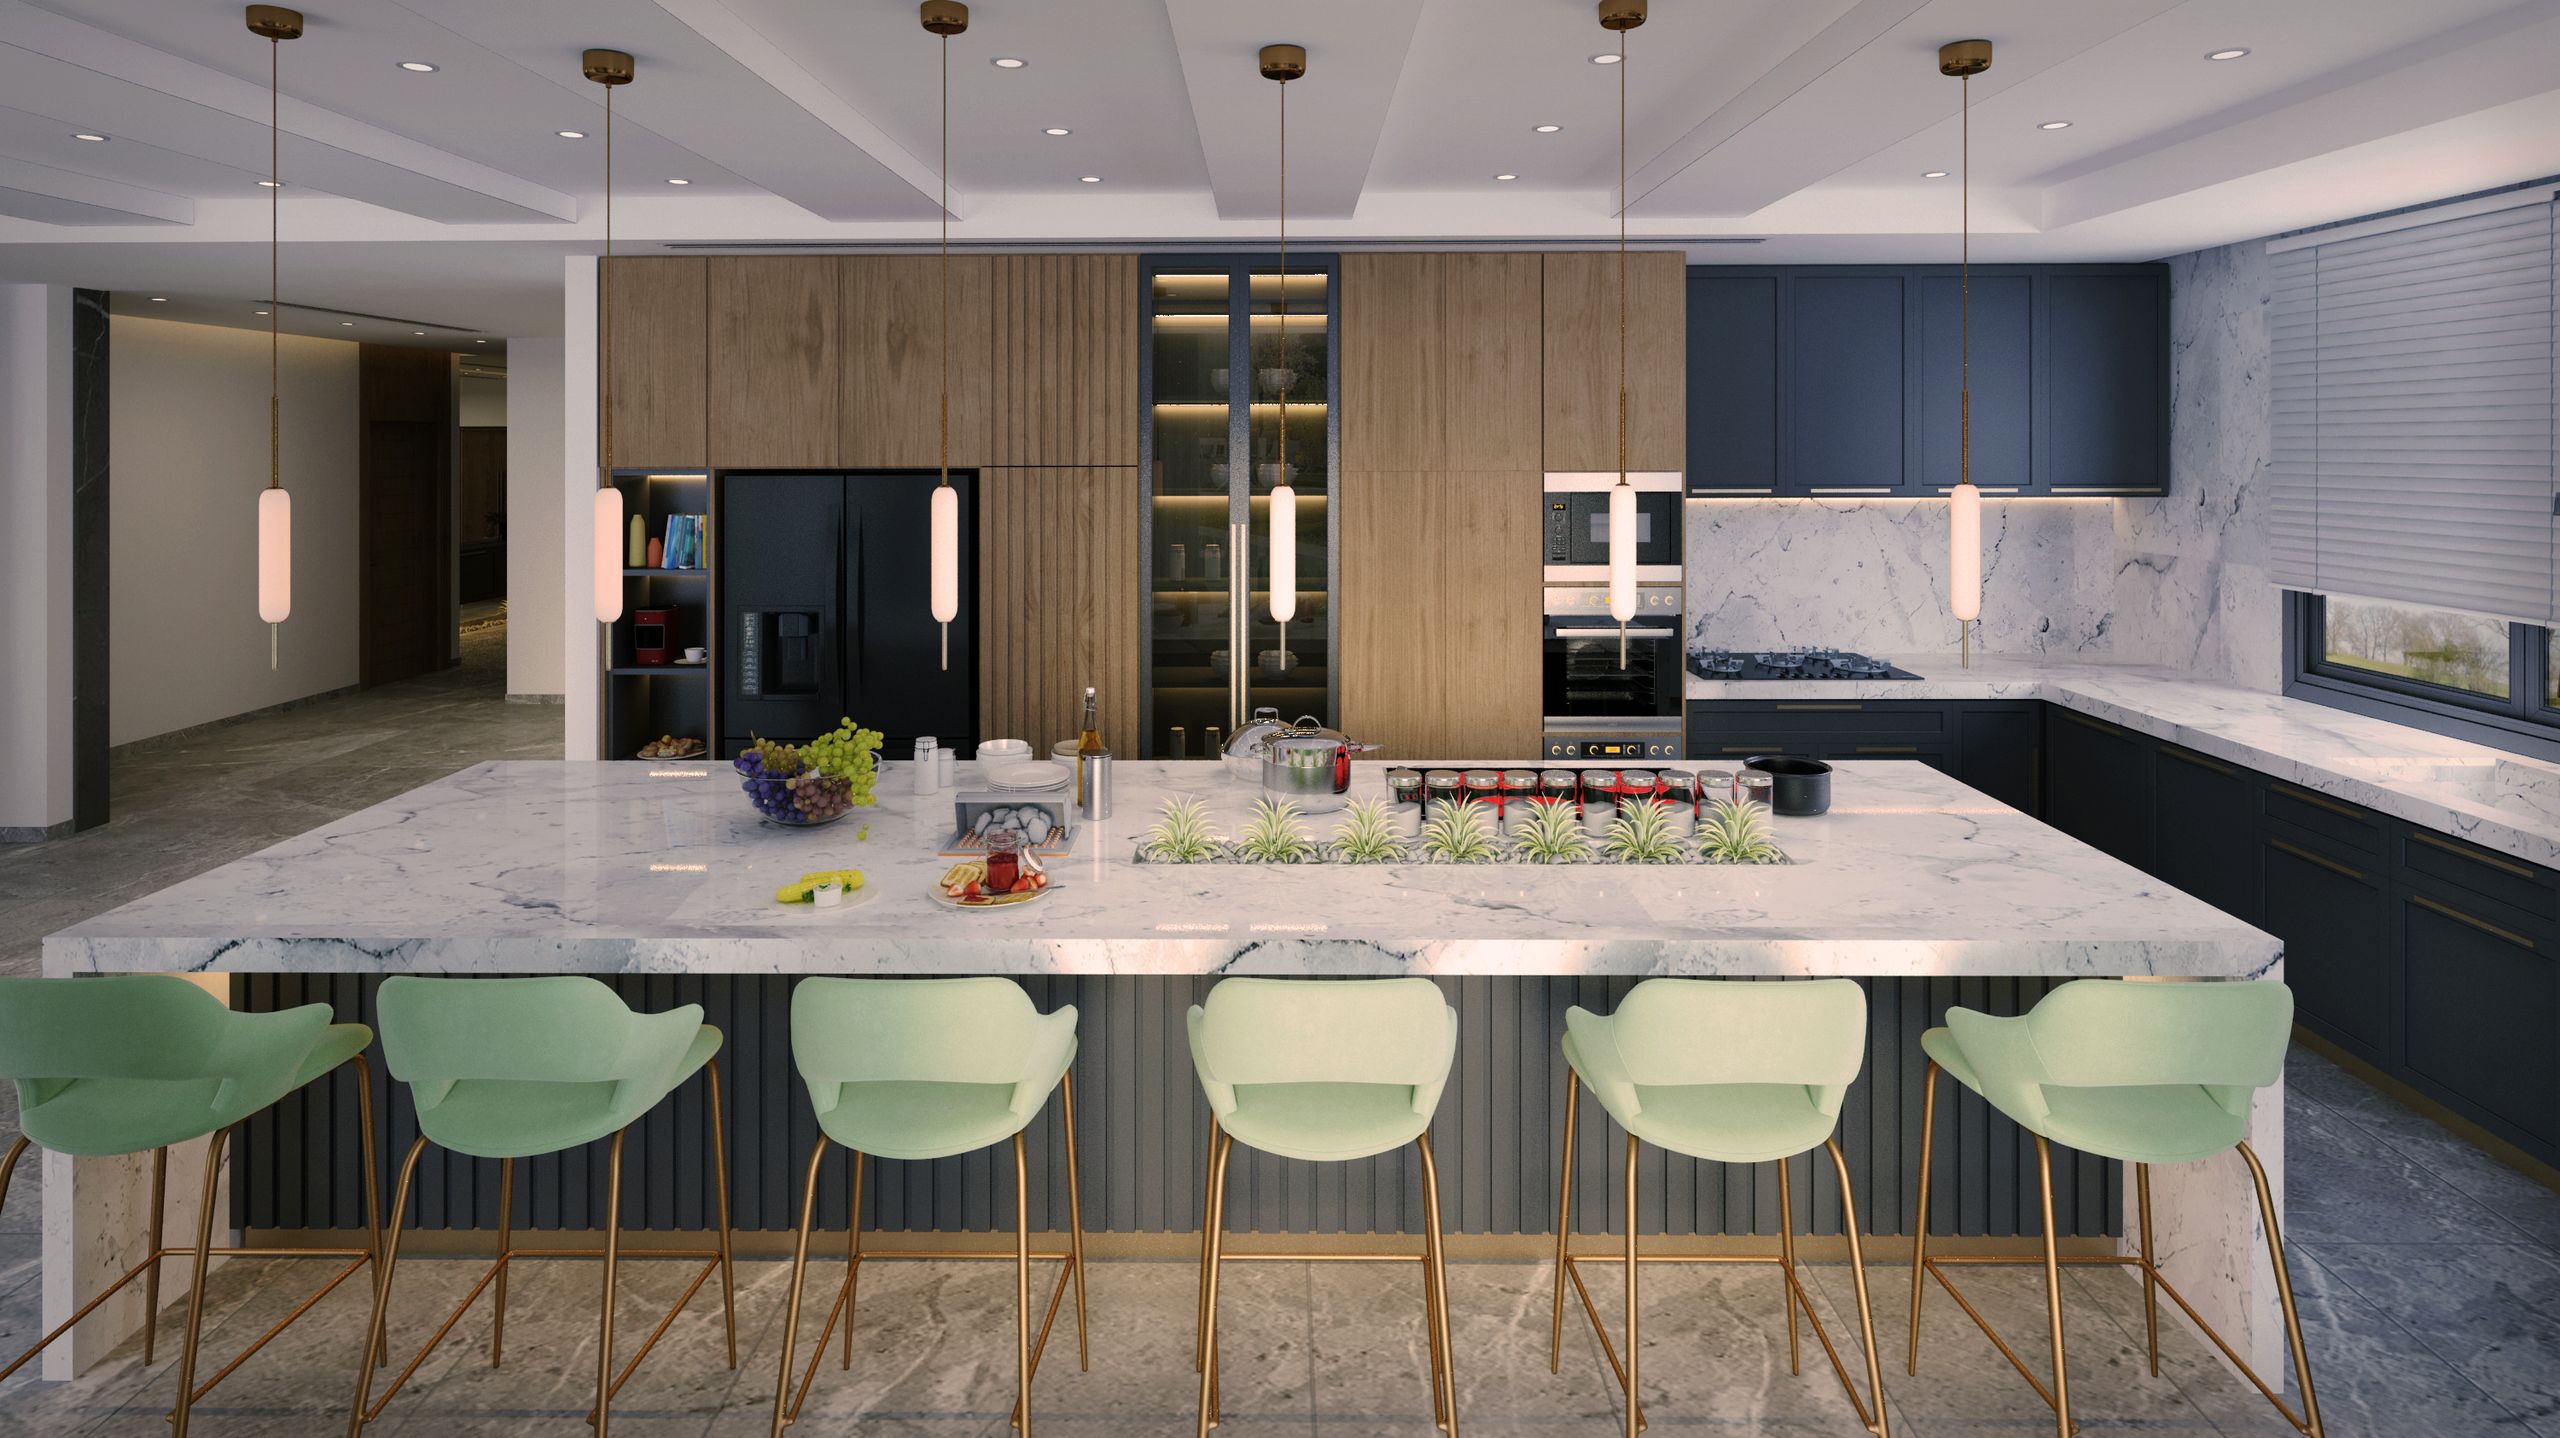
The Dual-Kitchen Trend: Designing a “Show Kitchen” Backed by a Hidden Scullery
Why the most beautiful kitchens of the next decade will be the ones where nothing is ever out of place.
There is a particular kind of dinner party that every homeowner dreads. The meal is wonderful, the guests are lingering, and you’re standing in a kitchen that looks like a crime scene: stacked pans, a half-loaded dishwasher, the smell of last course’s fish drifting toward the sofa where your guests are gathered.
The open-plan kitchen promised us connection. It delivered it, along with the mess.
That tension is why the dual-kitchen has gone from a niche luxury to one of the most requested layouts in high-end residential design. The idea is simple: one kitchen is built to be seen, and a second, concealed workspace behind it does the real work. The first is a show kitchen, a piece of architecture. The second is a scullery, an engine room.
This guide covers how the layout works, how to zone it, what to specify, and where homeowners most often go wrong. If you’re planning a renovation or a new build, send it to your spouse and your architect. It’s meant to start that conversation.
What Is a Dual Kitchen, Exactly?
A dual kitchen pairs two distinct spaces:
The show kitchen is the front-of-house space, open to living and dining areas. It’s designed for presentation and light-duty use: morning coffee, assembling a charcuterie board, finishing a cocktail, plating a dish that’s been prepared elsewhere. It features the beautiful surfaces, sculptural range, statement fixtures, and uncluttered counters.
The scullery (sometimes called a back kitchen, prep kitchen, or working pantry) is the concealed zone behind it. This is where the heavy cooking, dishwashing, food storage, small-appliance clutter, and waste management live. Guests never see it. It can be tightly efficient, robustly finished, and as messy as it needs to be during service.
The term comes from historic English country houses, where the scullery was the staff-run space for washing and rough preparation. The modern version keeps the logic and drops the hierarchy. It’s now simply a smarter way to live in a house where the kitchen is also a living space.
Why This Layout Is Surging Now
Three shifts in how we live have pushed the dual kitchen into the mainstream:
- Open plan fatigue. Open living made kitchens the center of the home, but it also made every cooking sound, smell, and pile of dishes part of the social space. Homeowners still want openness; they just want control over what’s visible.
- Entertaining at scale. Families who host often, with extended family, festivals, large gatherings, or catered events, need a space where caterers or household staff can work without interrupting the party.
- Serious cooking at home. Many households now cook elaborate, aromatic, multi-course meals daily. High-heat searing and spice-heavy cooking belong behind a door, with powerful extraction, rather than beside the sofa.
The result is a home that photographs beautifully and functions brilliantly.
Zoning the Space: How the Two Kitchens Work Together
The success of a dual kitchen is decided in the plan, long before any finish is chosen. We think of it in four zones.
Zone 1: The Presentation Zone (Show Kitchen)
The island, the hero range or cooktop, and the primary sink. Keep it light on function and rich on material: stone slab, patinated metal, fluted timber, concealed storage. Everything on display should earn its place.
Zone 2: The Production Zone (Scullery)
Commercial-grade extraction, the primary range or heavy-use cooktop, a deep prep sink, a second dishwasher, and generous worktop. This is where mess is welcome.
Zone 3: The Storage Zone
The scullery typically holds the walk-in pantry, small appliances (the blender, air fryer, stand mixer), bulk dry goods, refrigeration overflow, and a wine or beverage reserve. The show kitchen holds only what’s used daily.
Zone 4: The Service Corridor
The most underrated part of the design. The link between the two kitchens must be short, wide enough for two people to pass with trays, and free of thresholds. A 1,100 to 1,200 mm (roughly 43 to 47 inches) clear width is a good working target. Add a tray-height pass-through or a concealed door, and service flows seamlessly.
A note on sightlines: Stand at the dining table, the sofa, and the entry door, and check what each position sees when the scullery door is open. The best designs are planned so that even in use, the back kitchen never intrudes on the view.
The Art of the Hidden Door
The transition between show kitchen and scullery is where architecture matters most. A bad door breaks the illusion; a good one disappears.
Options we regularly design include:
- Flush pivot or hinged doors in full-height millwork, finished identically to the surrounding cabinetry, with push-to-open hardware so there are no handles to give the game away.
- Pocket or sliding doors that retract entirely into the wall, ideal where swing space is limited.
- Pass-through hatches or recessed openings with a stone ledge, allowing plates to move between spaces without anyone entering.
- Panel doors integrated into a feature wall, such as a fluted or paneled surface with seams that read as design rather than access.
Details that make the difference: concealed hinges, consistent shadow gaps, soft-close mechanisms, and acoustic seals around the frame. A hidden door that rattles, sticks, or lets noise through defeats its own purpose. This is precision carpentry, and it should be coordinated with your architect and millwork fabricator from the earliest drawings.
Specifying the Show Kitchen: Where Beauty Meets Performance
In the show kitchen, appliances are visible design objects. This is where premium suites earn their place.
Appliance suites. Brands such as Gaggenau, Wolf, and Thermador each bring a distinct character. Gaggenau’s architectural, stainless-and-black aesthetic suits contemporary interiors. Wolf’s red-knob ranges have become a signature of the serious home cook. Thermador offers a strong balance of capability and design, including full-width refrigeration columns that sit flush with cabinetry. Choose by design language as much as by specification, and always confirm current models, dimensions, and ventilation requirements with the manufacturer before finalizing a layout.
Plumbing fixtures. Faucets are the jewelry of the kitchen. Kallista and Waterworks offer finishes and forms that elevate a sink from a utility to a feature, from unlacquered brass to polished nickel and matte black. In a show kitchen with a single, beautifully lit sink, the fixture becomes a focal point.
Surfaces. Large-format stone slabs, book-matched across the island and splashback, give the show kitchen its drama. Because this kitchen sees lighter use, you can choose more delicate materials, such as honed marble or natural stone, than you’d risk in a working space.
Specifying the Scullery: Built to Work
The scullery is where durability wins.
- Surfaces: Quartz, sintered stone, or stainless steel. They resist heat, stains, and daily abuse.
- Extraction: The single most important investment. A powerful, properly ducted hood with adequate make-up air keeps odors and grease out of the show kitchen. Ducting routes and air balance need to be planned early; retrofitting them is expensive.
- Sink and dishwashing: A deep, double-bowl sink, a commercial-style rinse faucet, and two dishwashers if you entertain heavily.
- Storage: Full-height pantry shelving, pull-out larders, vertical tray dividers, and dedicated appliance garages with built-in power.
- Waste management: Pull-out recycling and compost stations. Plan for more than you think you need.
- Lighting: Bright, shadow-free task lighting. This room doesn’t need to be moody; it needs to be useful.
- Flooring: Slip-resistant, easy-clean porcelain or sealed stone, with floor drainage considered if you plan heavy wet use.
Common Mistakes to Avoid
1. Making the scullery an afterthought. If it’s squeezed into leftover space, it won’t work. Allocate real area, typically a minimum of 8 to 12 square meters (roughly 85 to 130 square feet) for it to function properly in a large home.
2. Ignoring ventilation and air balance. Powerful extraction with no make-up air creates negative pressure, pulling smells and drafts through the house. Involve your MEP engineer early.
3. Forgetting about acoustics. Dishwashers, extraction fans, and clattering pans carry. Insulate walls, seal doors, and consider acoustic underlay.
4. Poorly planned services. Two kitchens mean two sets of plumbing, power, gas, and drainage. Coordinate routes before the slab is poured.
5. A show kitchen that’s too sterile. If nothing can ever be used in the front kitchen, it becomes a showroom, not a home. Design it to be genuinely lived in, just lightly.
6. Skipping the mockup. Before cabinetry is fabricated, walk the layout in full-scale tape or a 3D walkthrough. Test the service route with a tray in your hands.
Is a Dual Kitchen Right for Your Home?
A dual kitchen makes the most sense if you:
- Entertain frequently or host large gatherings
- Cook aromatic, high-heat, or multi-course meals
- Employ household staff or work with caterers
- Live in an open-plan home and want to preserve a pristine social space
- Are undertaking a major renovation or new build with the space to allocate
If your home is compact, a scaled-down version can still work: a “butler’s pantry” with a sink, dishwasher, and concealed storage behind a single hidden door delivers 70 percent of the benefit in a fraction of the footprint.
How We Approach Dual-Kitchen Design
A dual kitchen is not a product you buy; it’s a system you design. It sits at the intersection of architecture, interiors, and engineering, and getting it right means coordinating:
- Spatial planning: Zoning, circulation, and sightlines that make both kitchens work in harmony
- Concealed architecture: Hidden doors, pass-throughs, and seamless transitions detailed to the millimeter
- Custom millwork: Cabinetry designed around your appliances, your habits, and your home’s character
- Services integration: Extraction, plumbing, power, and acoustics resolved at the drawing stage, not on site
- Material and appliance specification: Choosing the right suite and finishes for how you actually live
Our team brings architecture, interior design, and landscape expertise under one roof, so your kitchen connects naturally to the dining terrace, the garden, and the rest of the home, rather than being designed in isolation.
Planning a kitchen renovation or a new build? Book a design consultation, and we’ll help you map out the right layout, whether that’s a full dual kitchen or a scaled-down scullery.
Share This Guide
Planning with a spouse, architect, or contractor? Send them this page. A shared reference makes the zoning conversation easier, and it’s the first step toward a kitchen that looks effortless because everything behind it works.